
Architectural Features That Make Commercial Buildings Stand Out
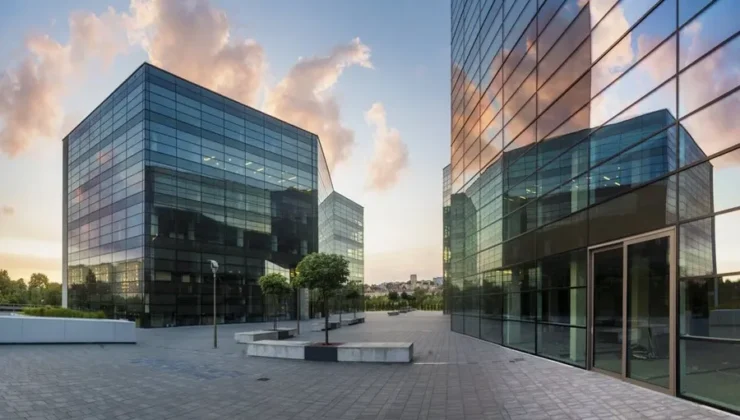
Most commercial buildings are designed to be practical. They need to house offices, shops, hotels or services efficiently, meet building codes and stay within budget. As a result, many end up looking much the same: boxy facades, standard windows, predictable lobbies. Functional, yes. Memorable, not so much.
The buildings people remember tend to have something extra. A dramatic entrance, a striking facade, a rooftop garden, a staircase that doubles as a sculpture or a lift that glides up the outside of the building with views across the city. Features like custom glass elevators can turn a routine journey between floors into an experience and give a building a signature look that sets it apart from its neighbours.
First impressions start at the street
The facade is a building’s public face. It shapes how people perceive the businesses inside and how the building contributes to the streetscape.
Architects use materials, textures and forms to create interest. Timber cladding adds warmth. Perforated metal screens create patterns of light and shadow while providing shade. Green walls bring nature into dense urban areas. Large expanses of glass create transparency and connect interiors with the street.
Lighting plays a big role, too. Thoughtful exterior lighting can make a building look spectacular at night, highlighting architectural details and creating a sense of safety and welcome.
Entrances and lobbies that impress
Once people step inside, the lobby sets the tone. A generous, light-filled entrance with high ceilings, quality materials and clear wayfinding immediately signals a premium building.
Feature staircases, artworks, water features, indoor plants and comfortable seating can transform a lobby from a pass-through space into a destination. Some buildings include cafés or co-working areas on the ground floor, creating activity and a sense of community.
Accessibility should be part of the design from the start. Ramps, accessible lifts, tactile indicators and clear signage ensure everyone can use the building comfortably and safely.
Vertical transport as a design feature
Lifts are often treated as purely functional, hidden behind walls and accessed through plain lobbies. But in many standout buildings, vertical transport becomes a design feature in its own right.
Glass elevators, whether installed inside atriums or on the exterior of a building, offer passengers views of the surroundings and create a sense of drama. In shopping centres, hotels and office buildings, they can become landmarks, drawing attention and enhancing the experience of moving through the space.
Modern lift technology also contributes to a building’s appeal. Smooth, quiet operation, energy-efficient drives, destination control systems and attractive car interiors all reflect the quality of the building. Escalators, travelators and feature staircases can likewise create movement and visual interest in large spaces.
Rooftops deserve a special mention. For years, they were treated as places to hide plant equipment. Increasingly, owners are turning them into amenities, with planted terraces, outdoor meeting areas, barbecues and even running tracks. In dense cities, a well-designed rooftop can become one of a building’s most valued spaces, giving tenants a reason to stay and visitors a reason to come back. It can also improve insulation and help manage stormwater, adding environmental benefits to the social ones. Combined with good access by lift, a rooftop can transform how a building feels to the people who use it every day.
Sustainability, green spaces and flexible design
Sustainability has become a key feature of contemporary commercial architecture. Energy-efficient design, solar panels, rainwater harvesting, natural ventilation and high-performance glazing reduce environmental impact and operating costs. Many tenants now actively seek buildings with strong environmental ratings.
Green spaces have become increasingly important too. Rooftop gardens, terraces, courtyards and balconies give occupants places to relax, meet and get fresh air. Biophilic design, which incorporates natural elements into buildings, is linked to improved wellbeing and can make workplaces more attractive to staff.
Flexibility is another hallmark of standout buildings. Floor plates that can be reconfigured, high ceilings and adaptable services allow buildings to accommodate different tenants and changing needs over time. Buildings that can evolve tend to remain relevant and valuable for longer.
Architectural features don’t need to be extravagant to make an impact. A single well-considered element, such as a beautiful entrance, a striking lift or a welcoming rooftop terrace, can define a building’s character. When those features combine good design, functionality and a sense of place, they create buildings that people genuinely want to visit, work in and remember.